offgrid cabins
ModelsMarketsSystemsAboutAccount

OGC 200

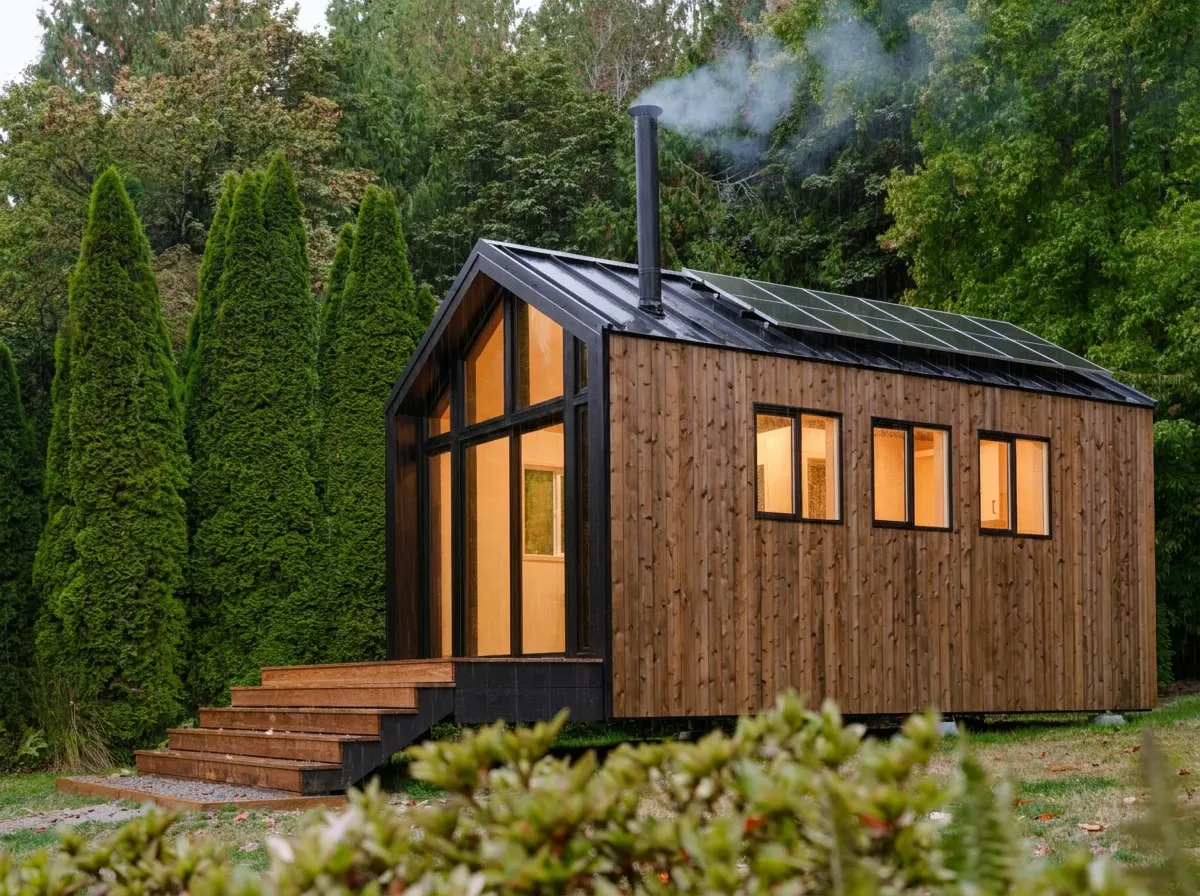
OGC 200, Cedar siding option with full width stairs
OGC 200

Cedar siding option with full width stairs

OGC 200

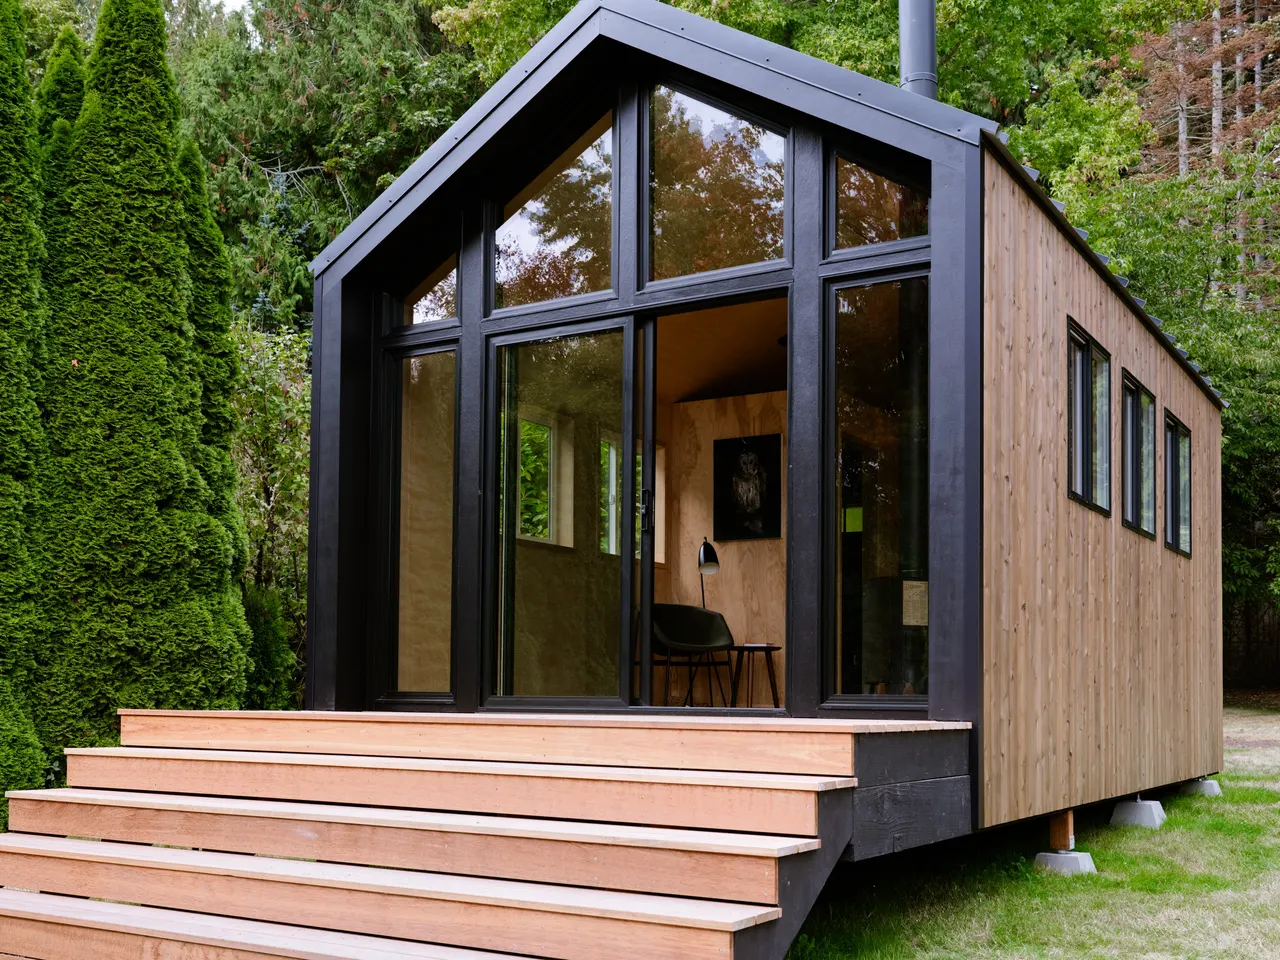
Full glass gable option

OGC 200

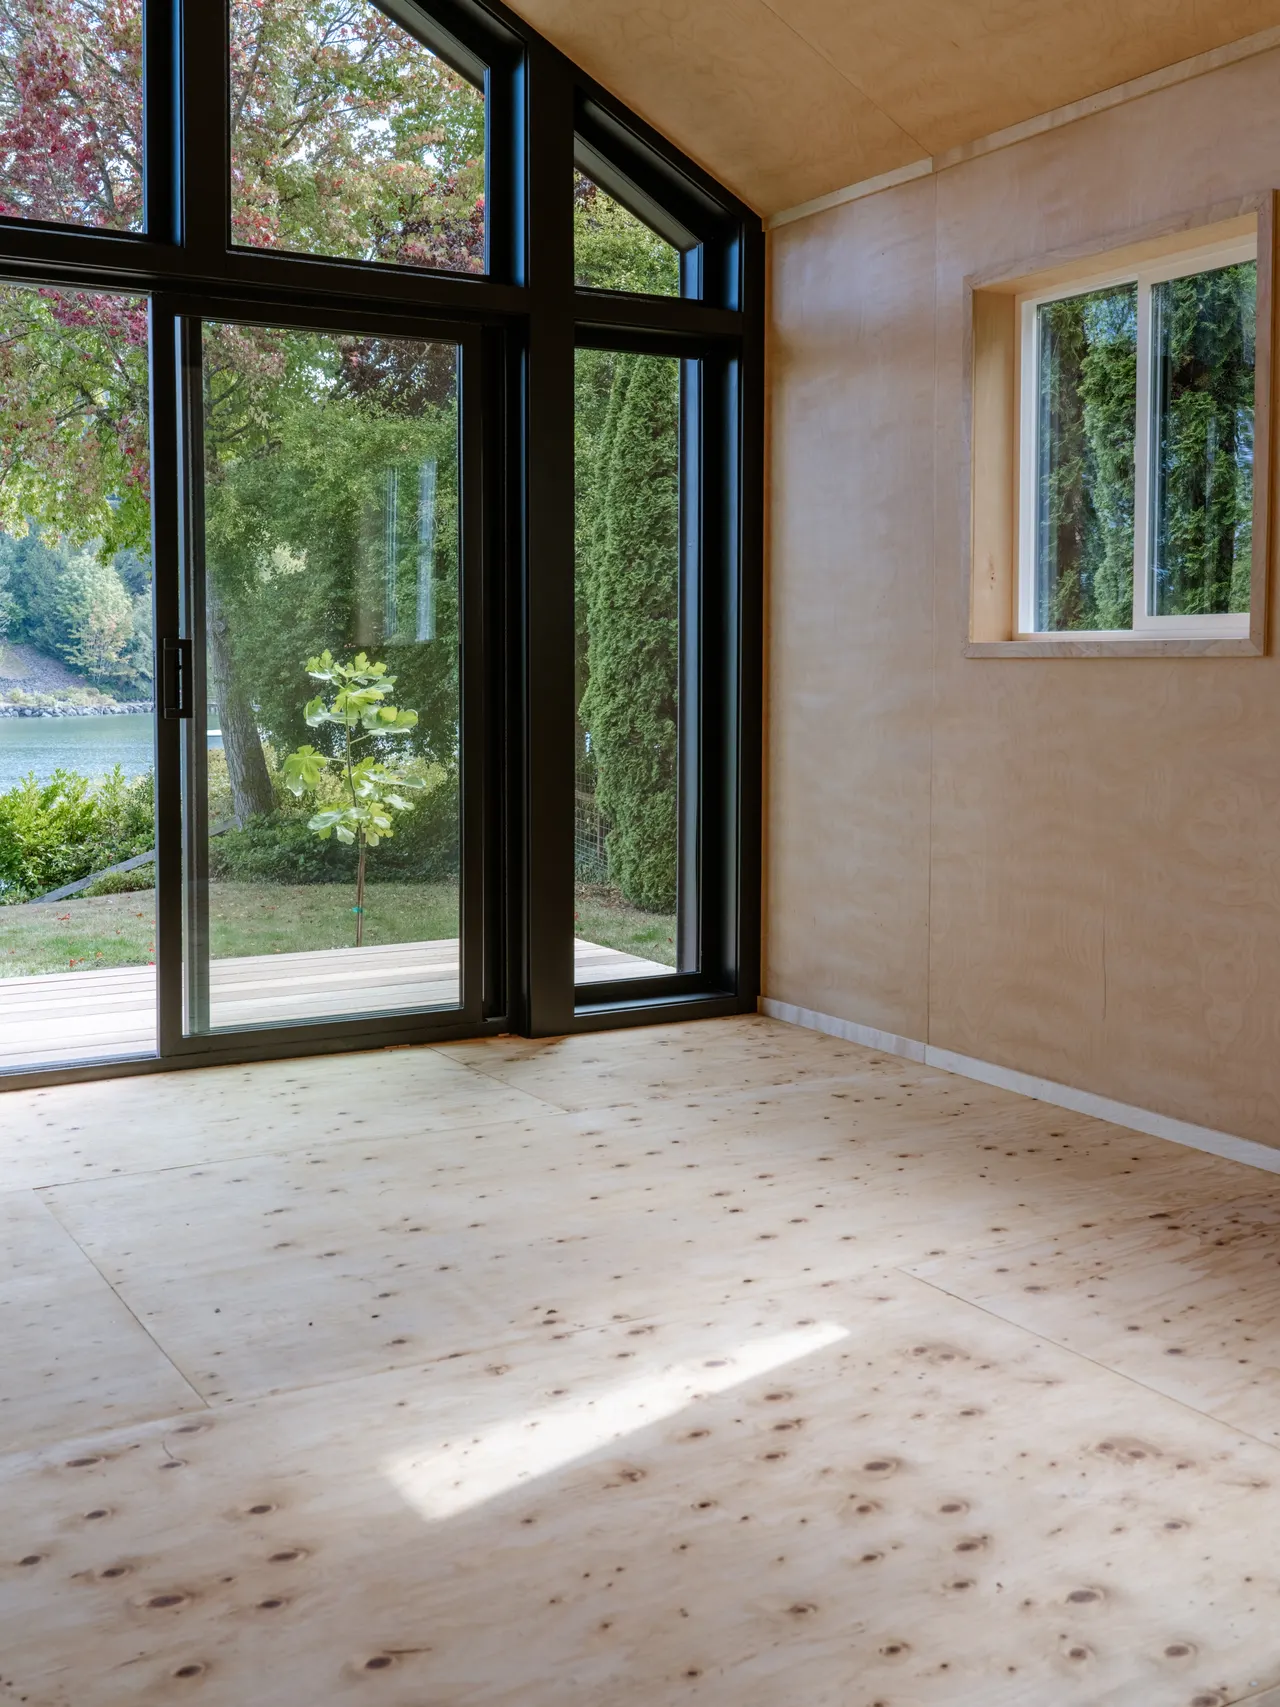
Interior with basic floor

OGC 200

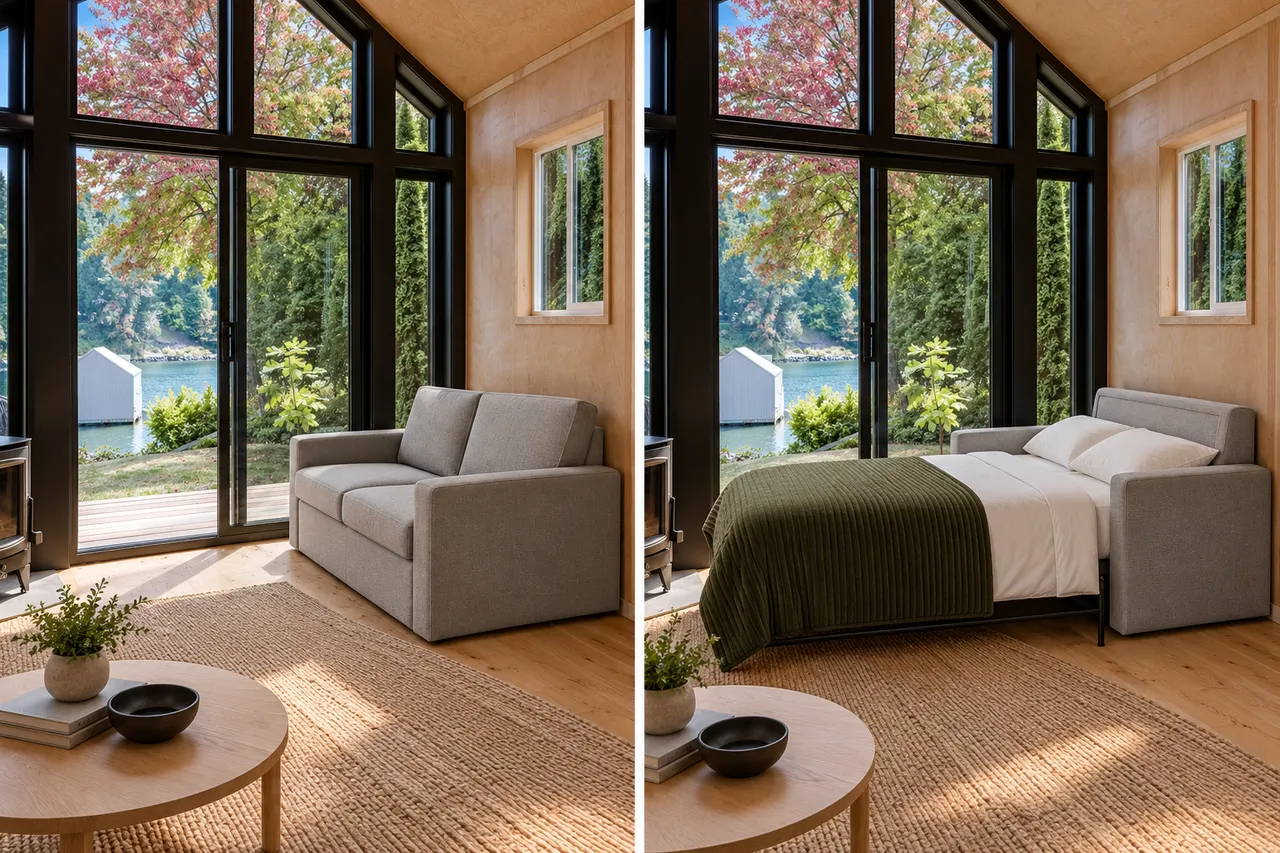
With sofabed

OGC 200

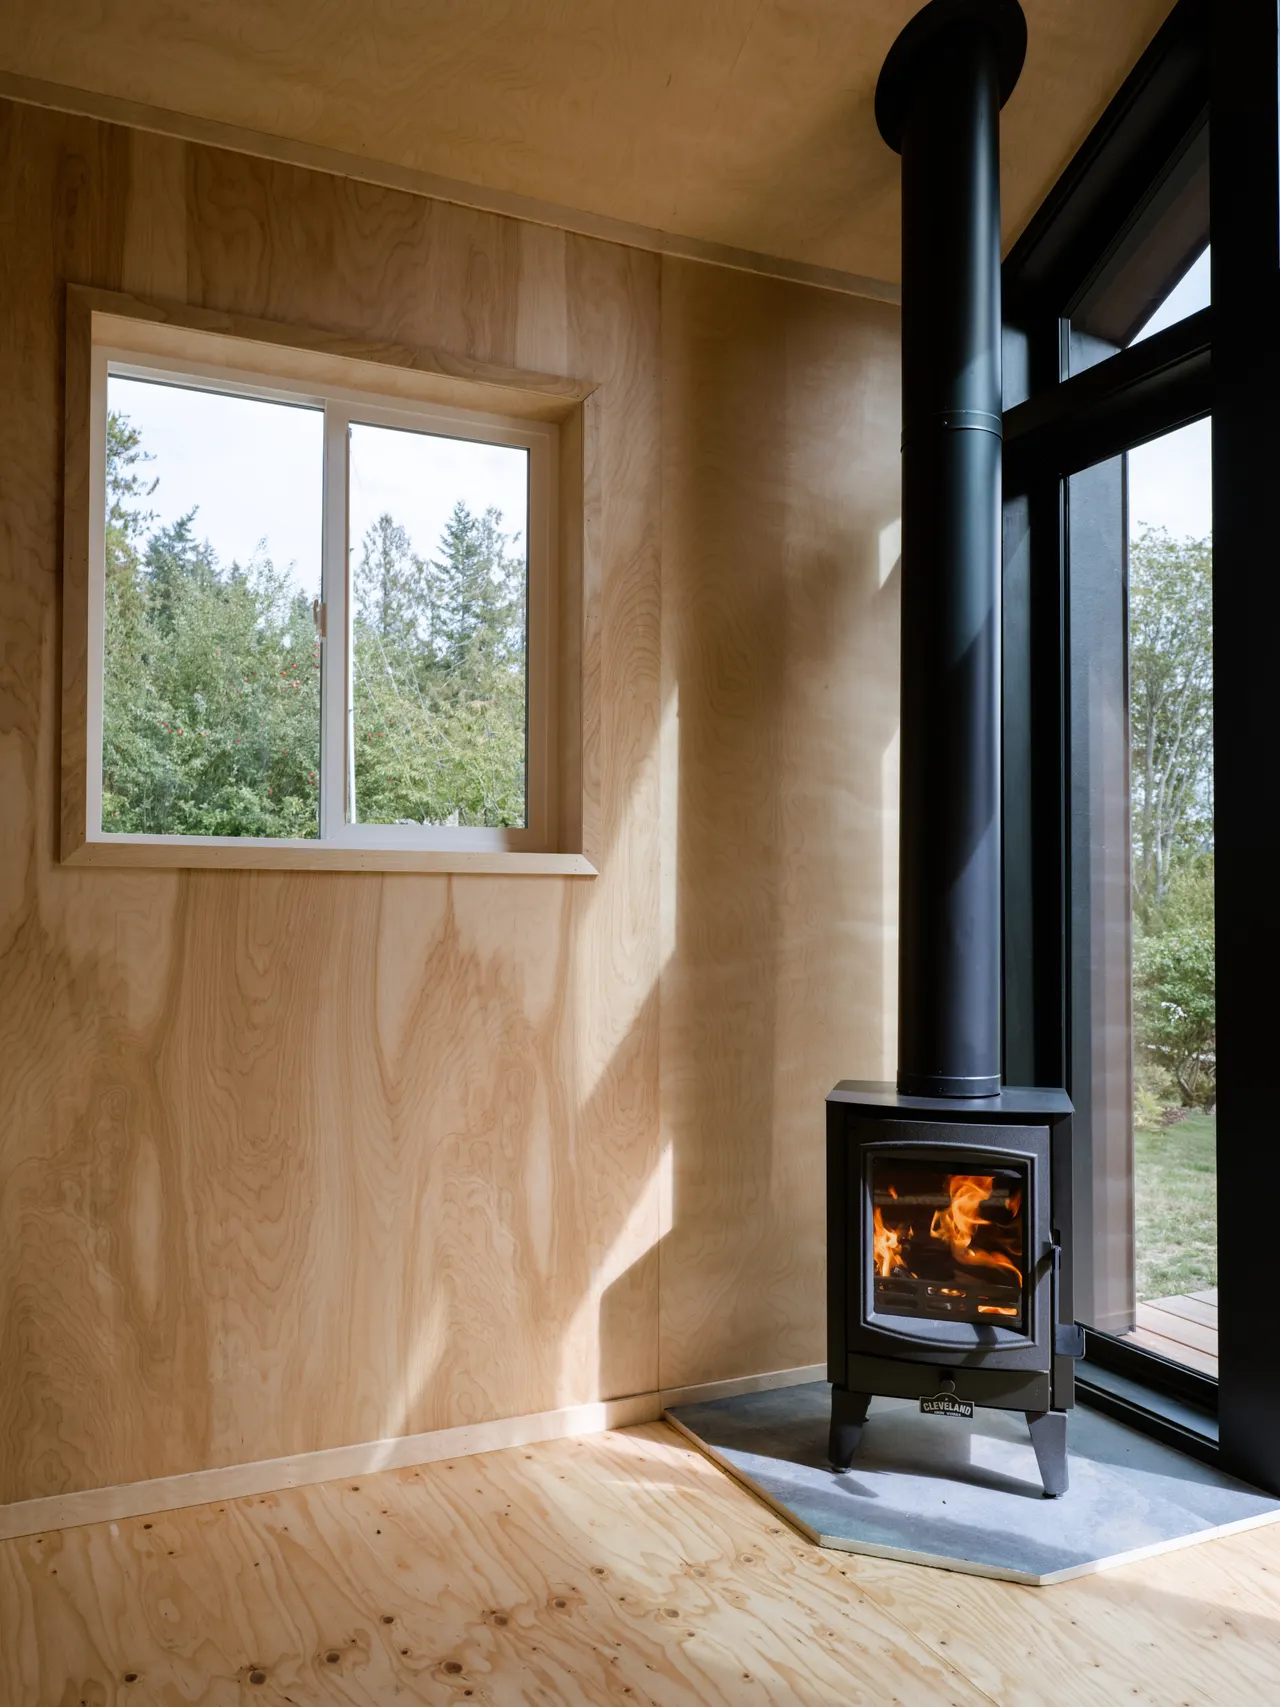
Wood stove option

OGC 200

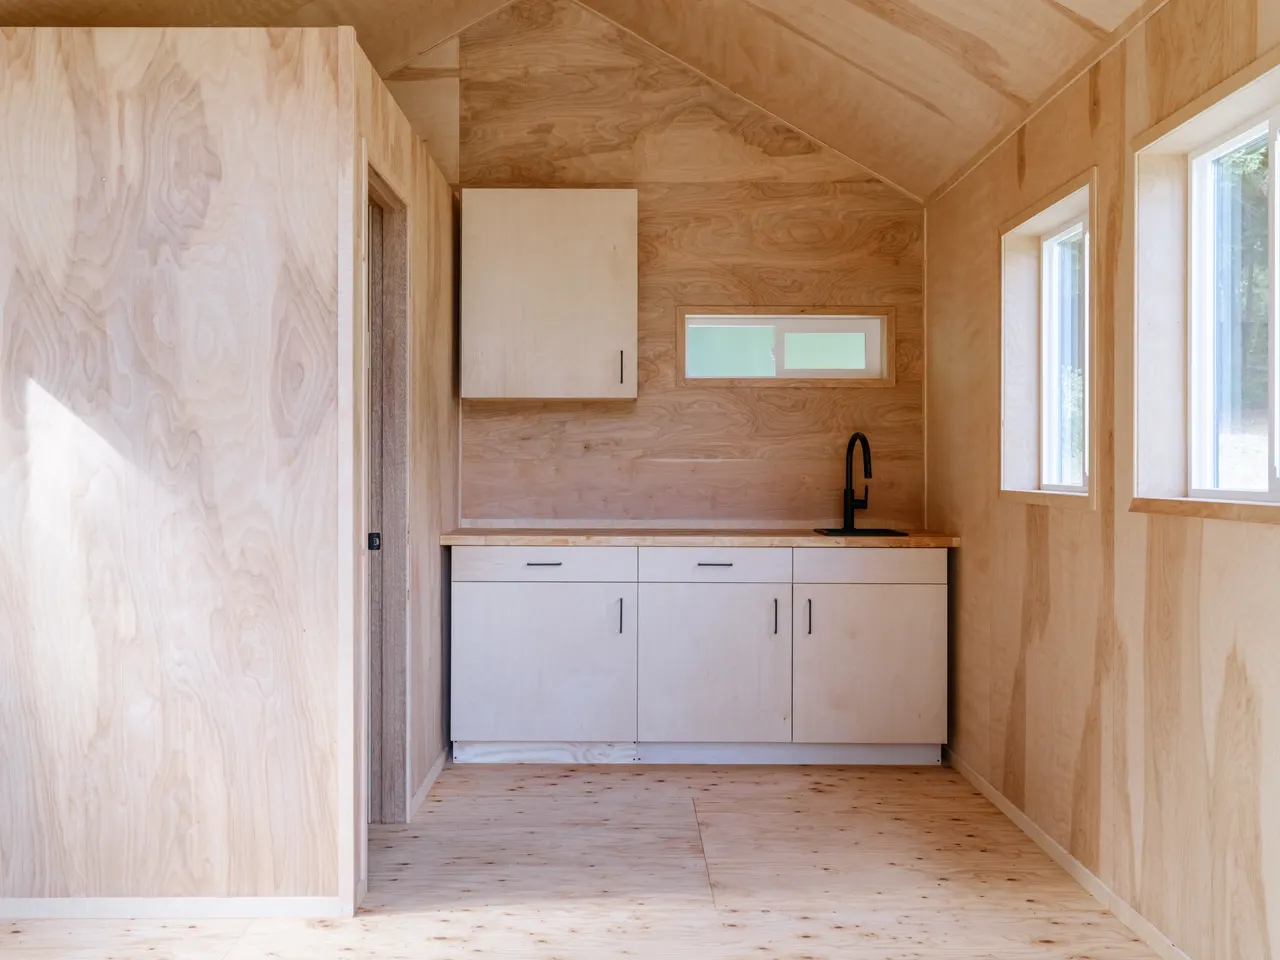
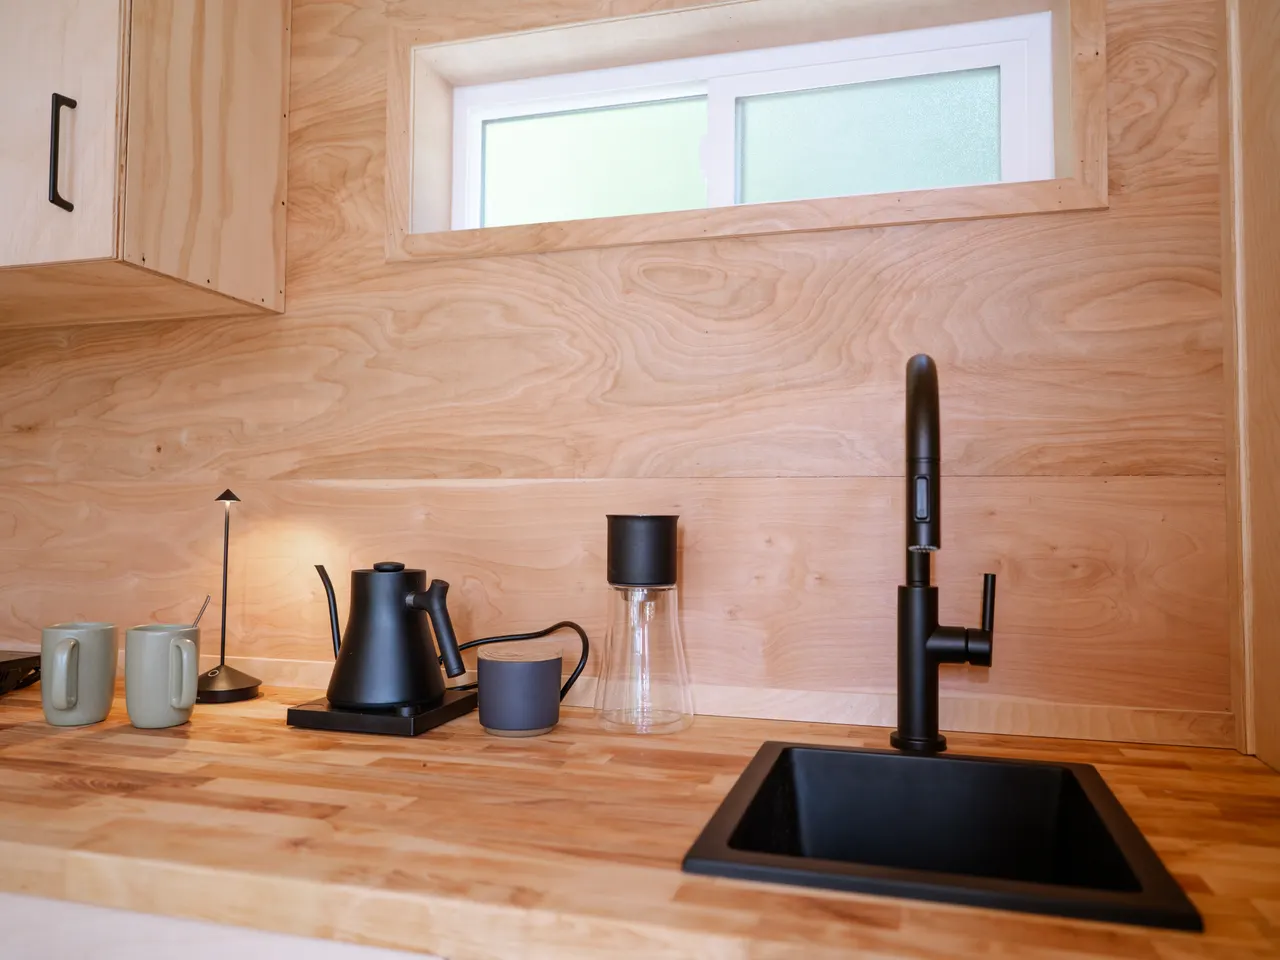
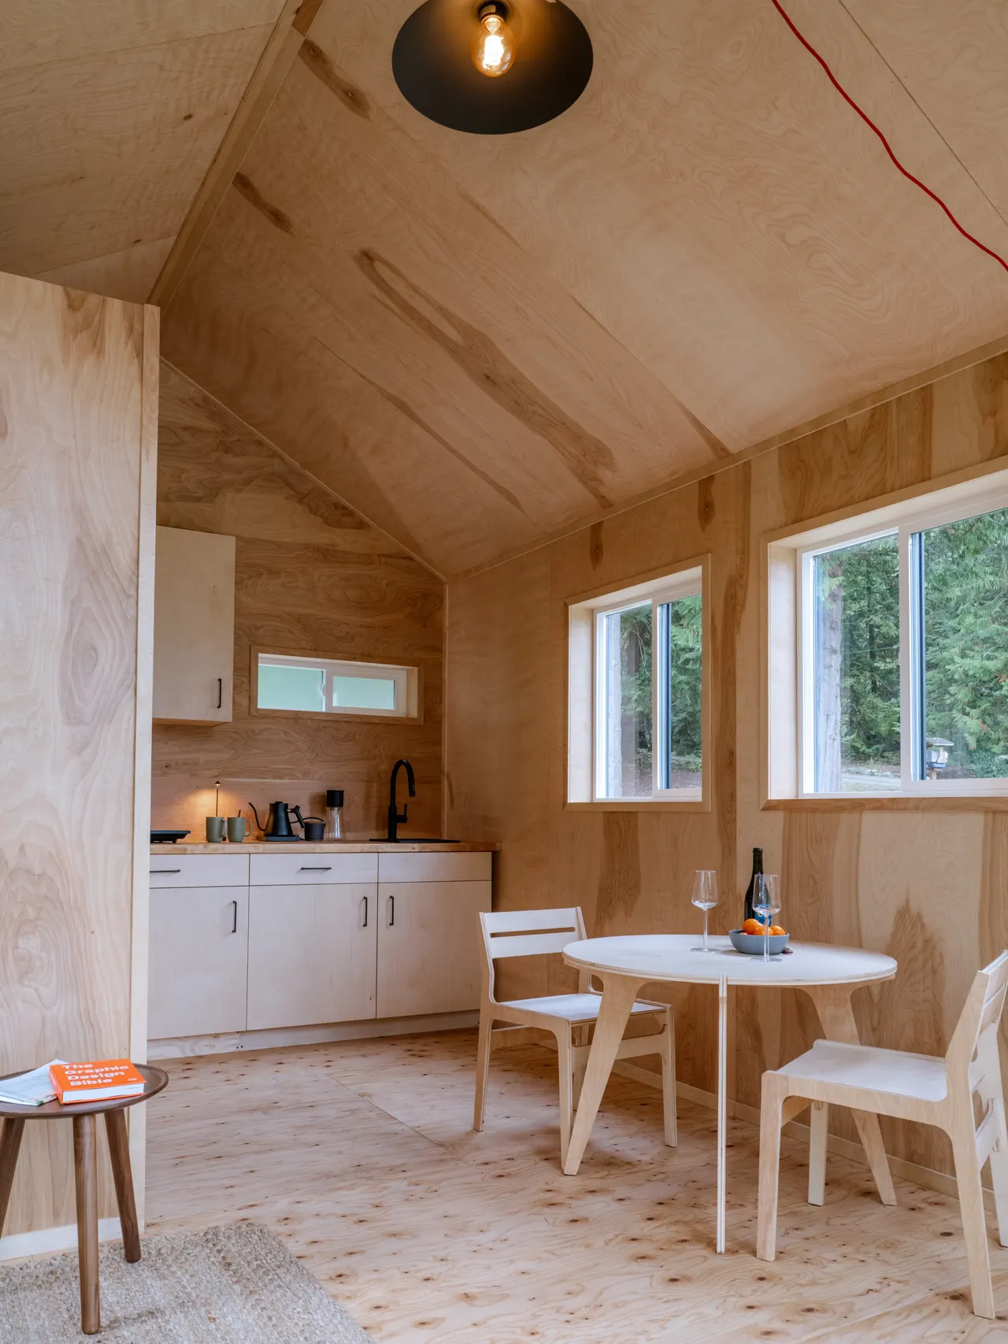
Bath and kitchenette

OGC 200

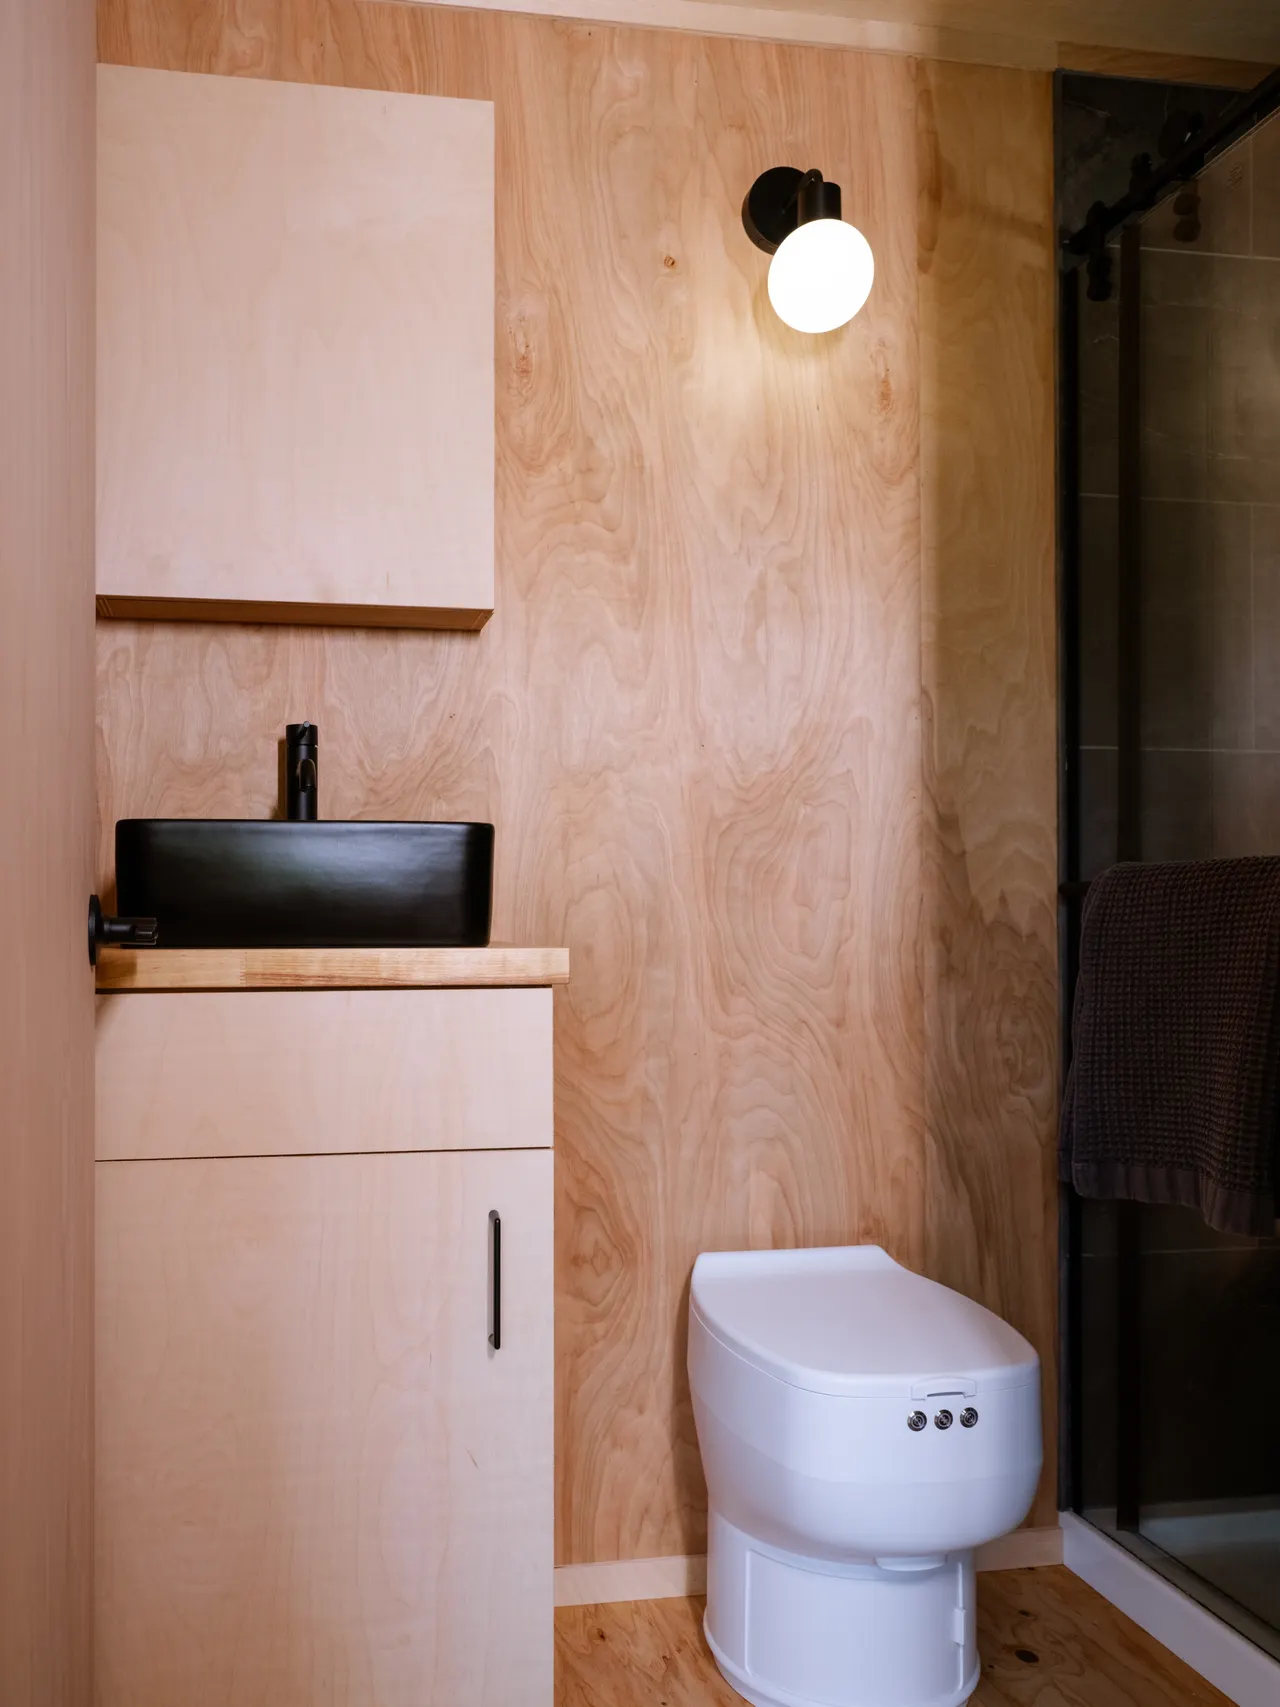
Bath detail

OGC 200

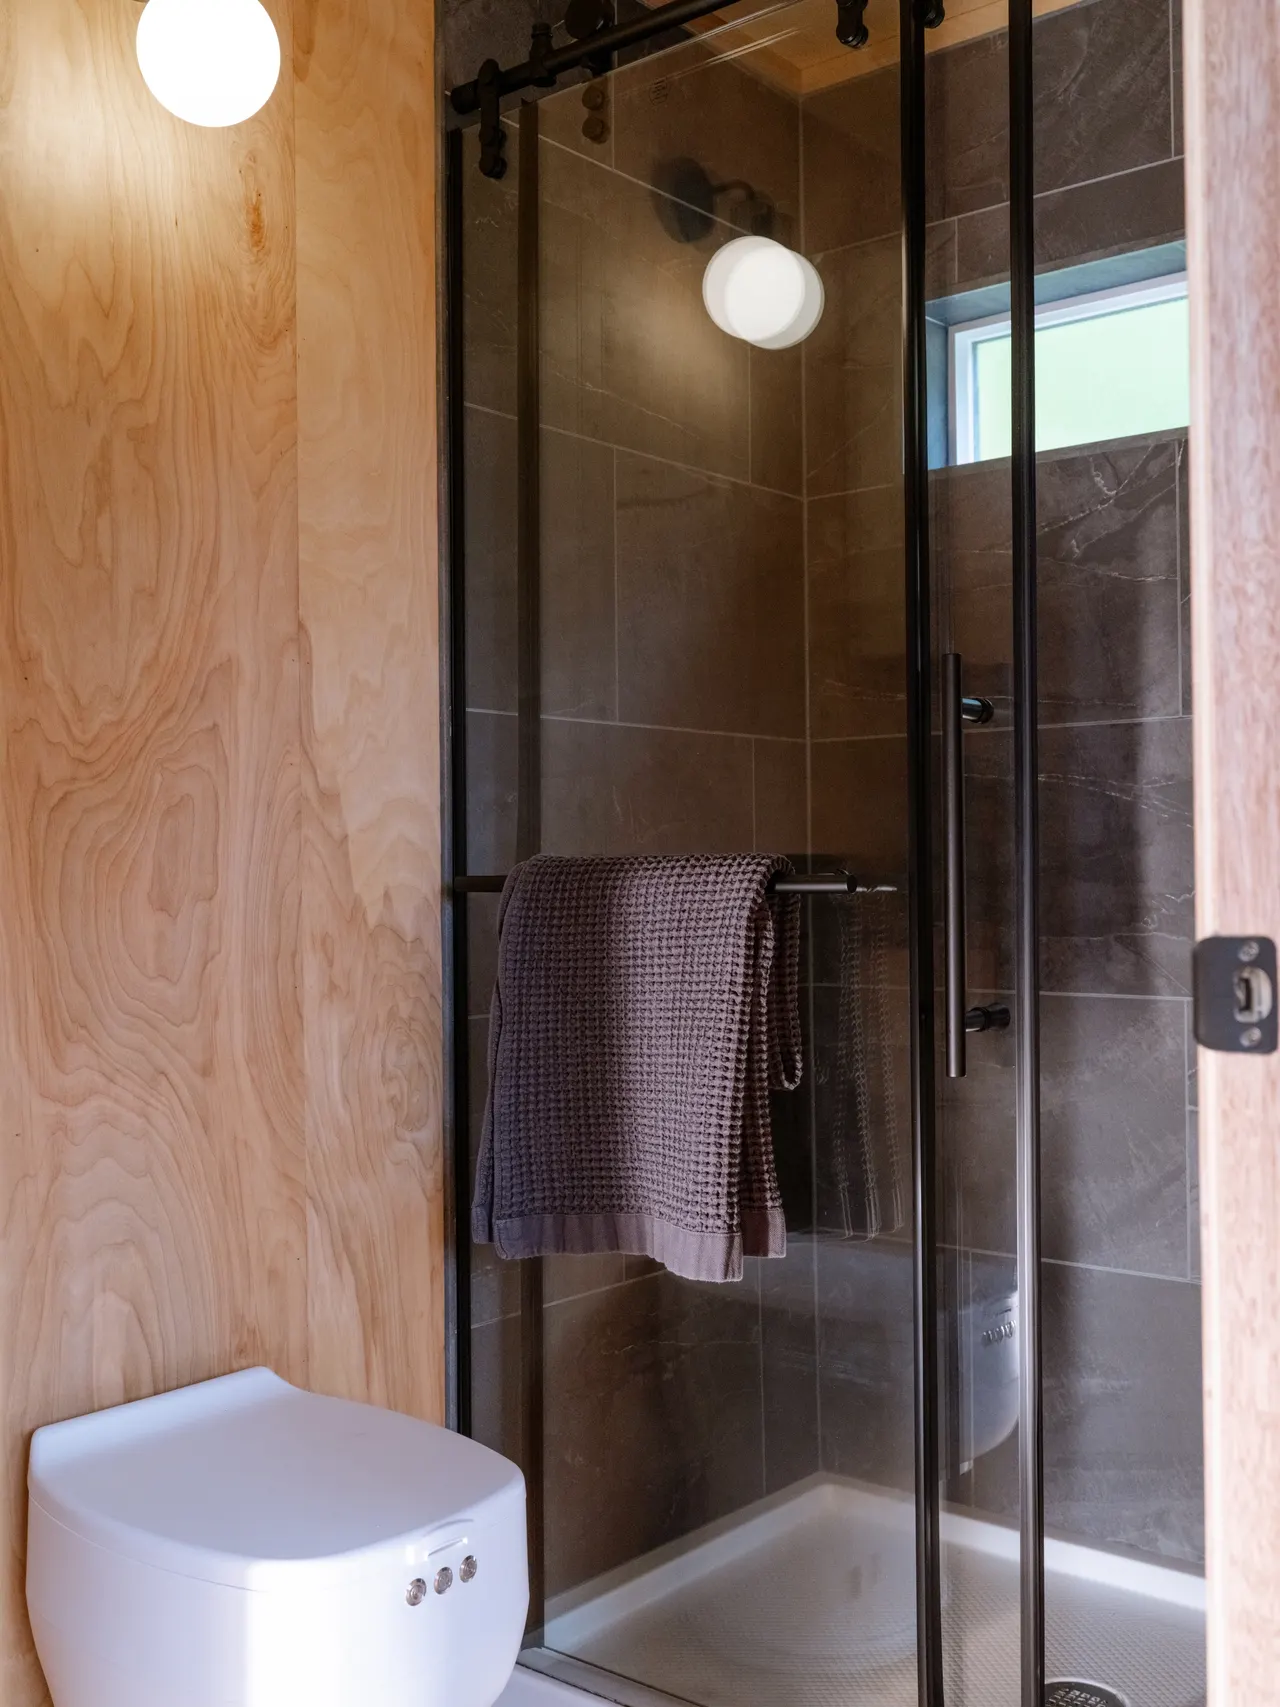
Shower

OGC 200

Kitchenette detail

OGC 200

Furnished

OGC 200

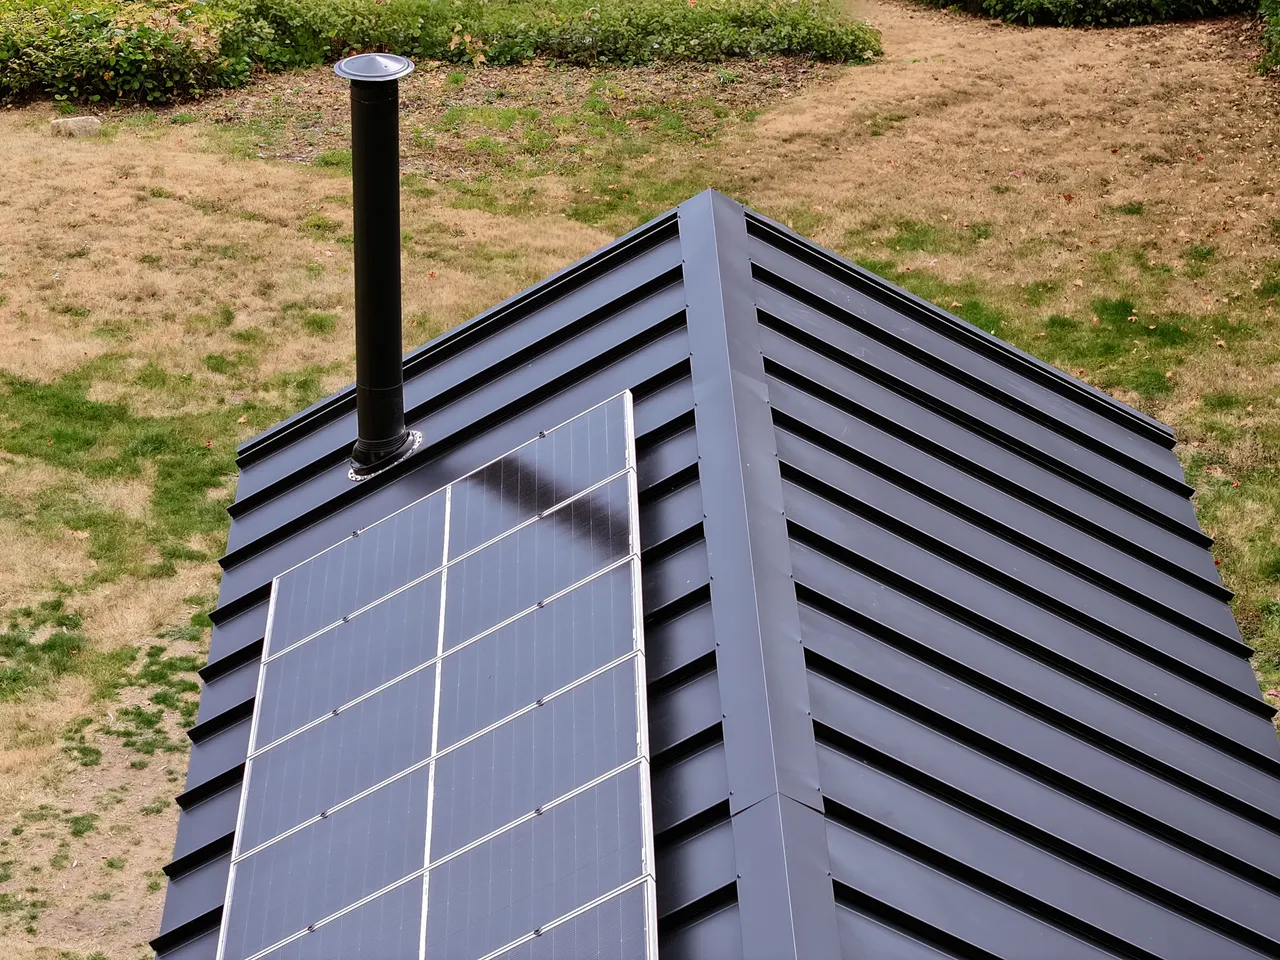
Solar panel option

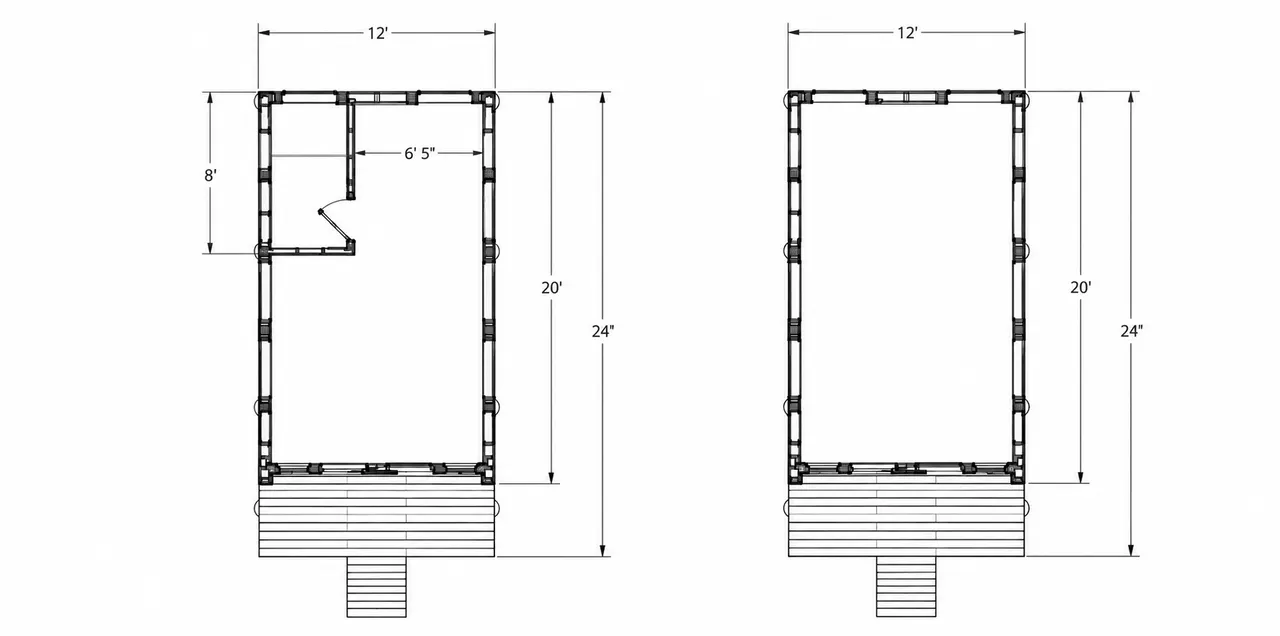
FLOOR PLAN
OGC 200 floor plan

STARTING FROM

$50,000

A studio unit for the permit-free 200 square foot allowance many towns give outbuildings. Leave it unfinished as a studio, office, or shop, or finish it with a small bathroom and kitchenette for guests. Finished units typically require a building permit. Check with your local building department.

Size
200 sft
Footprint
12×20 ft
Sleeping
Studio
Bath
1 bath, optional
FINISH
  • Fully framed shell
  • 4× 36×36 in sliding windows
  • 2× 12×36 in sliding windows
  • 1× 48×48 in sliding window
  • 1× 36×80 in full-light door
  • Corrugated metal roof and siding
ROOFING

SIDING

WINDOWS

The window and door counts listed for this model.

FLOORING

Included with the shell.

PLUMBING

SOLAR PANELS

BATTERY STORAGE

Inquire about this cabin

offgrid cabins

Prefab cabins for people who want a small, efficient place to live, work, or land.

SITEMAP

ModelsMarketsSystemsAboutAccount

CONTACT

info@offgridcabins.com

Bainbridge Island, WA

Copyright (c) 2026 offgridcabins.com

PrivacyTerms of use