offgrid cabins
ModelsMarketsSystemsAboutAccount

OGC 500

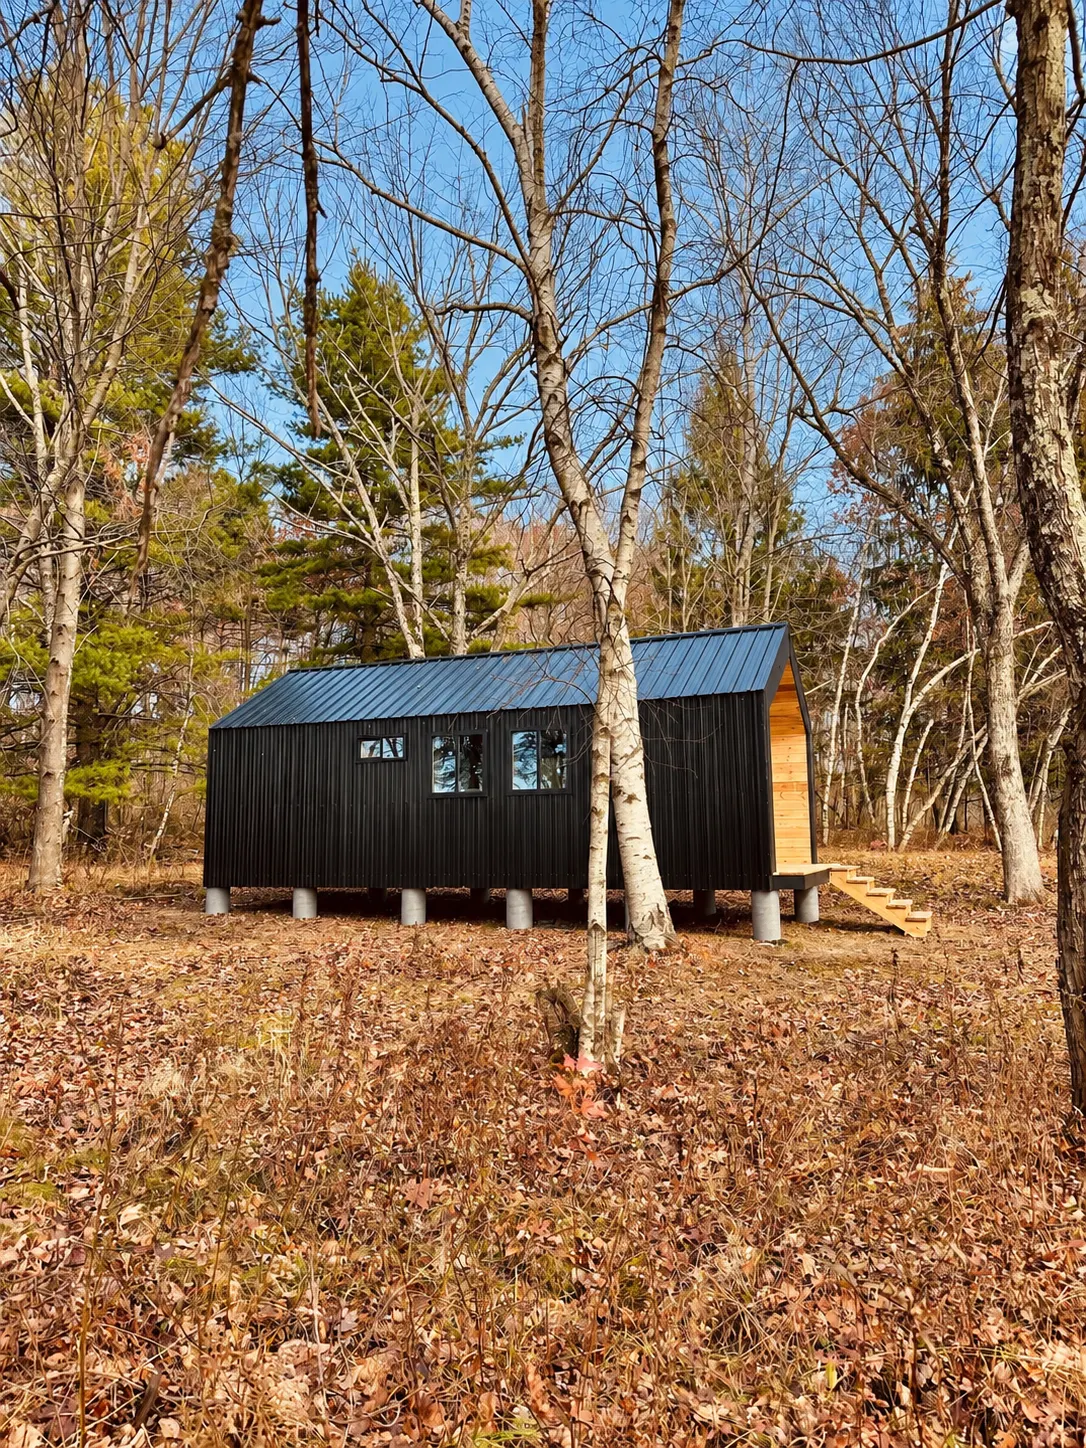
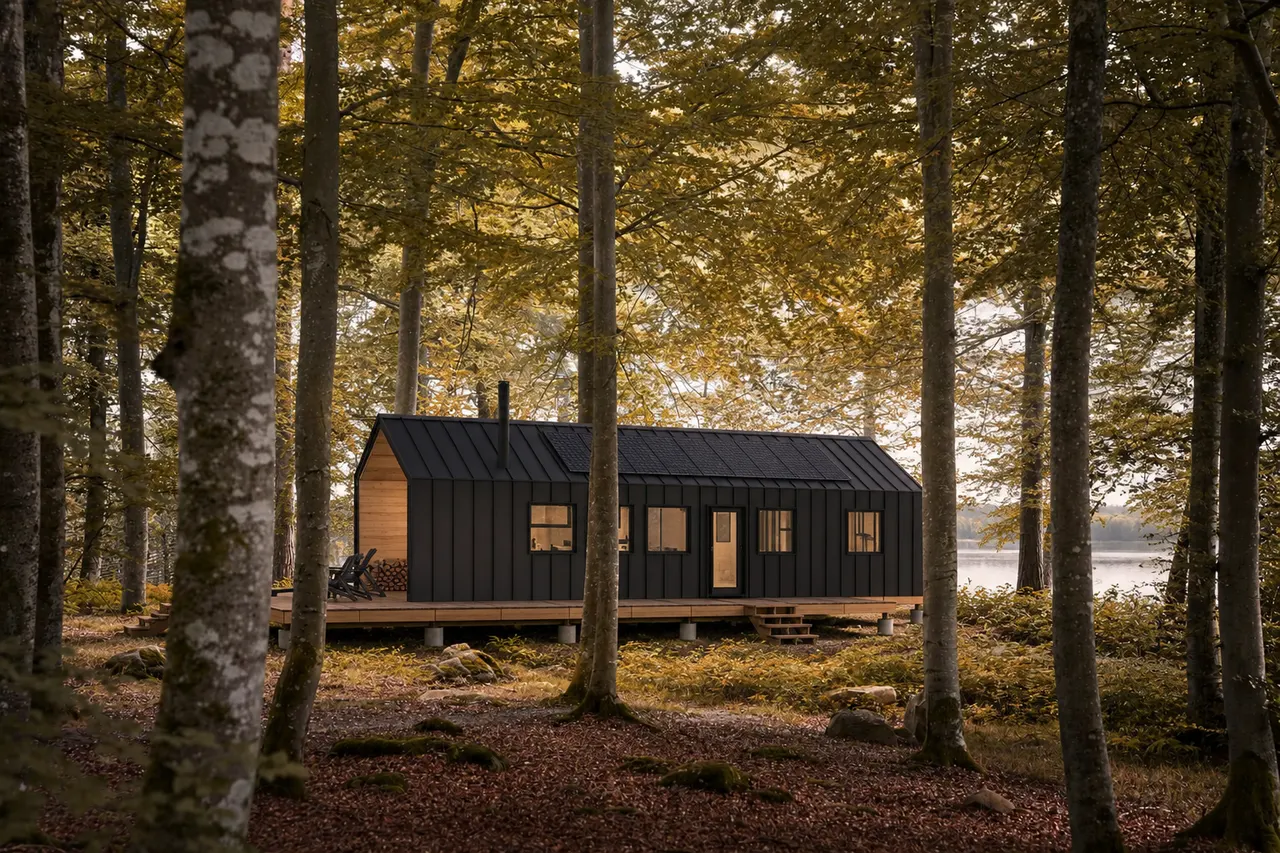
OGC 500, Standard metal exterior

OGC 500

Standard metal exterior
OGC 500

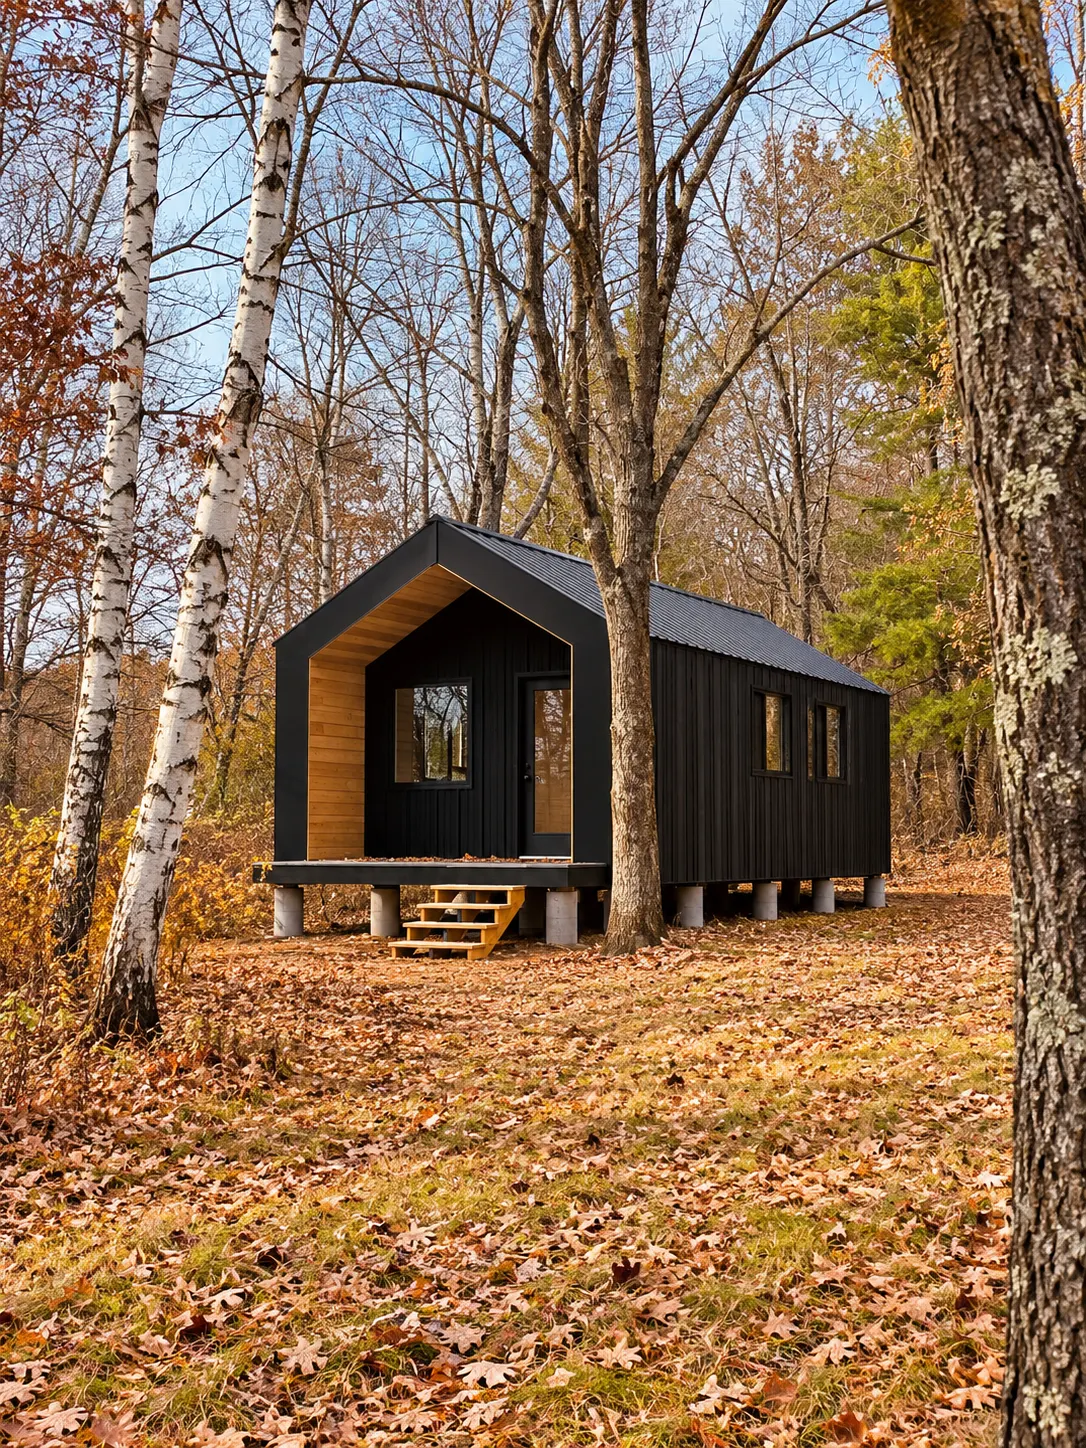
Standard entry and windows

OGC 500

Extended deck option

OGC 500

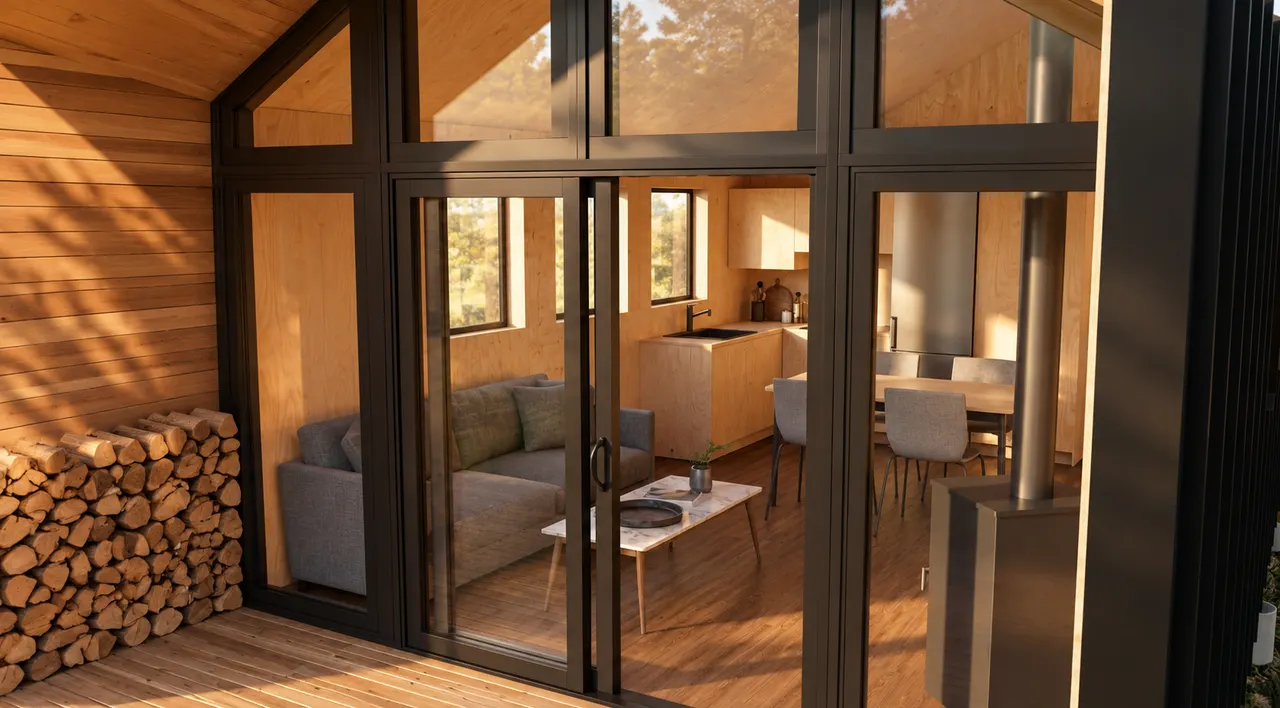
Gable full-glass package

OGC 500

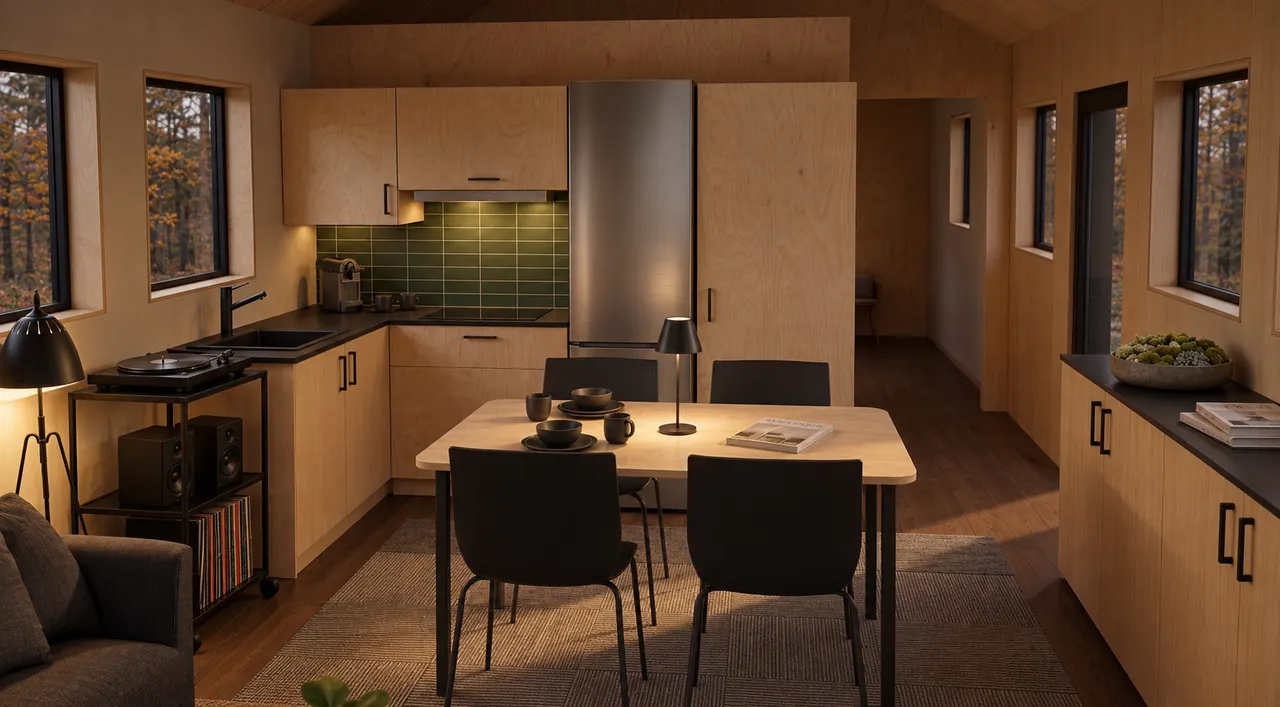
Kitchen and cabinet package

OGC 500

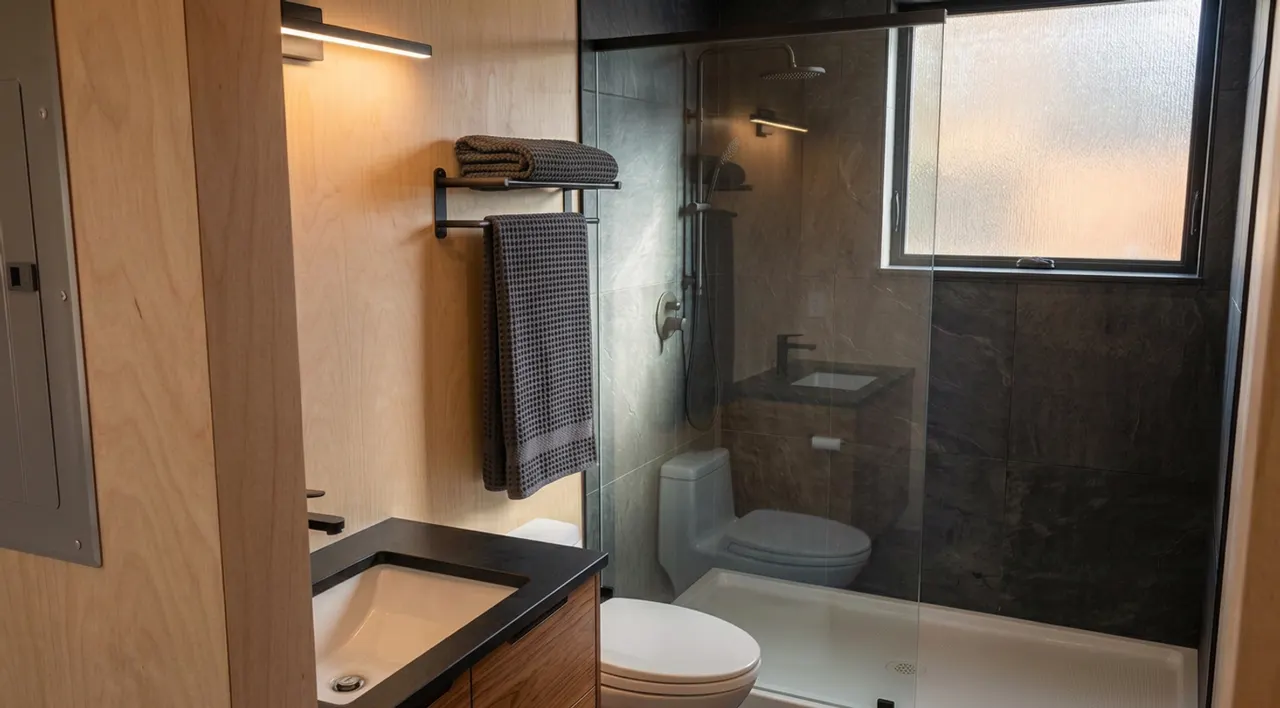
Bath package

OGC 500

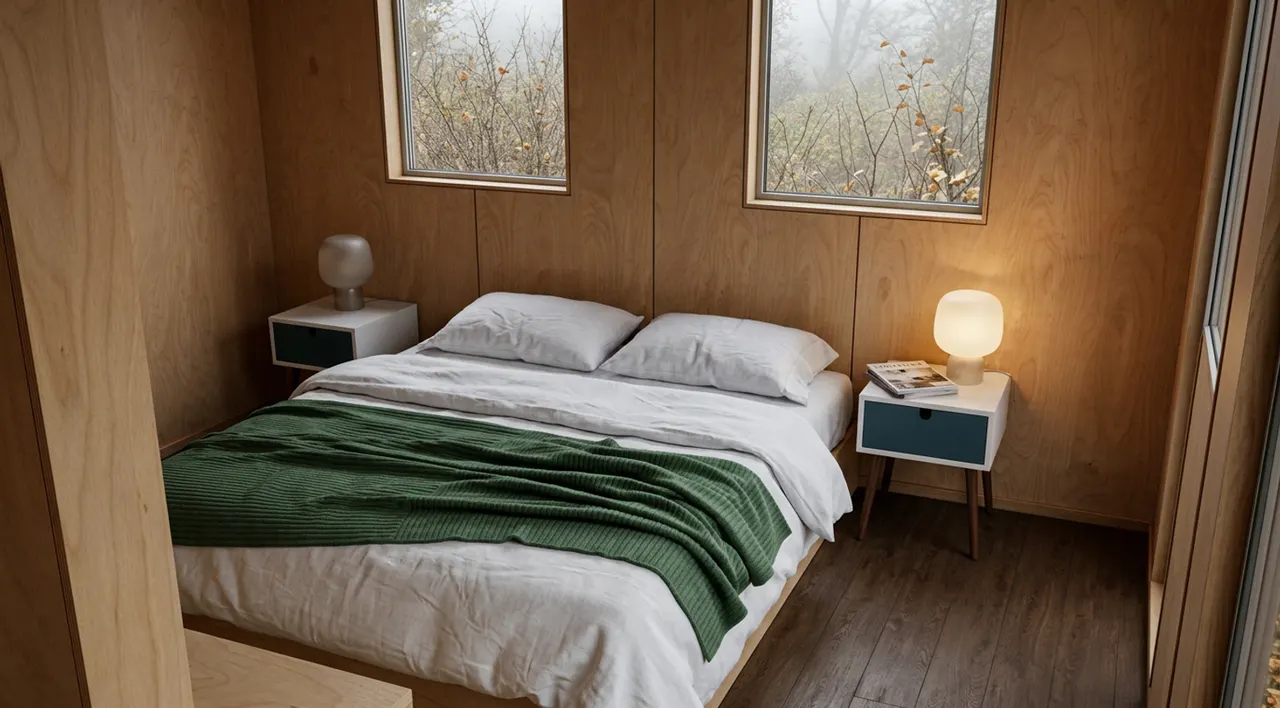
Bedroom

OGC 500

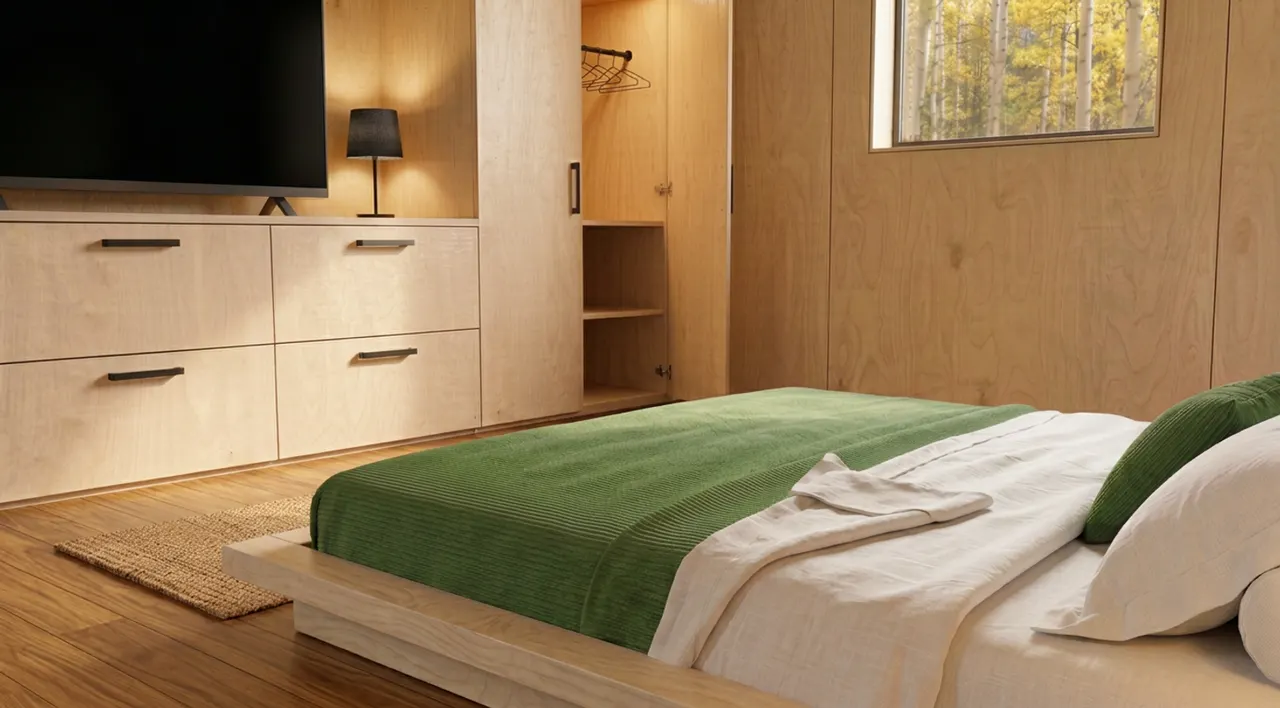
Bedroom with cabinet package

OGC 500

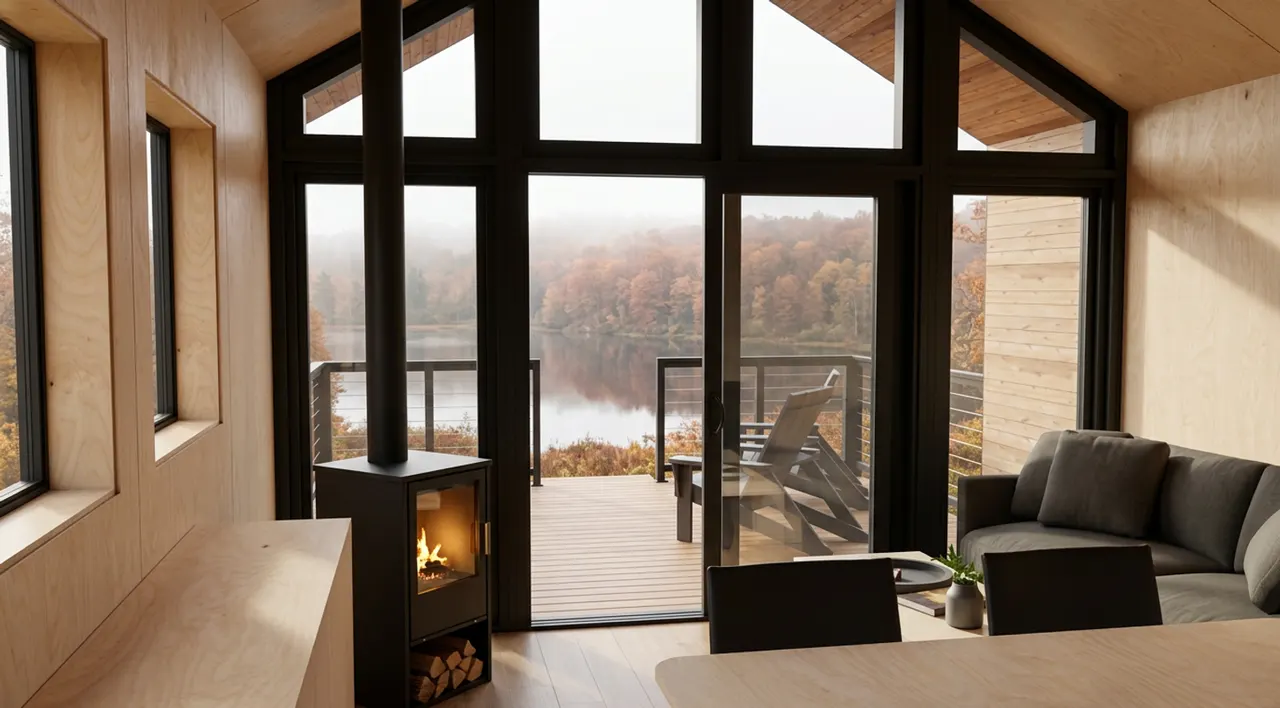
Wood stove and full glass

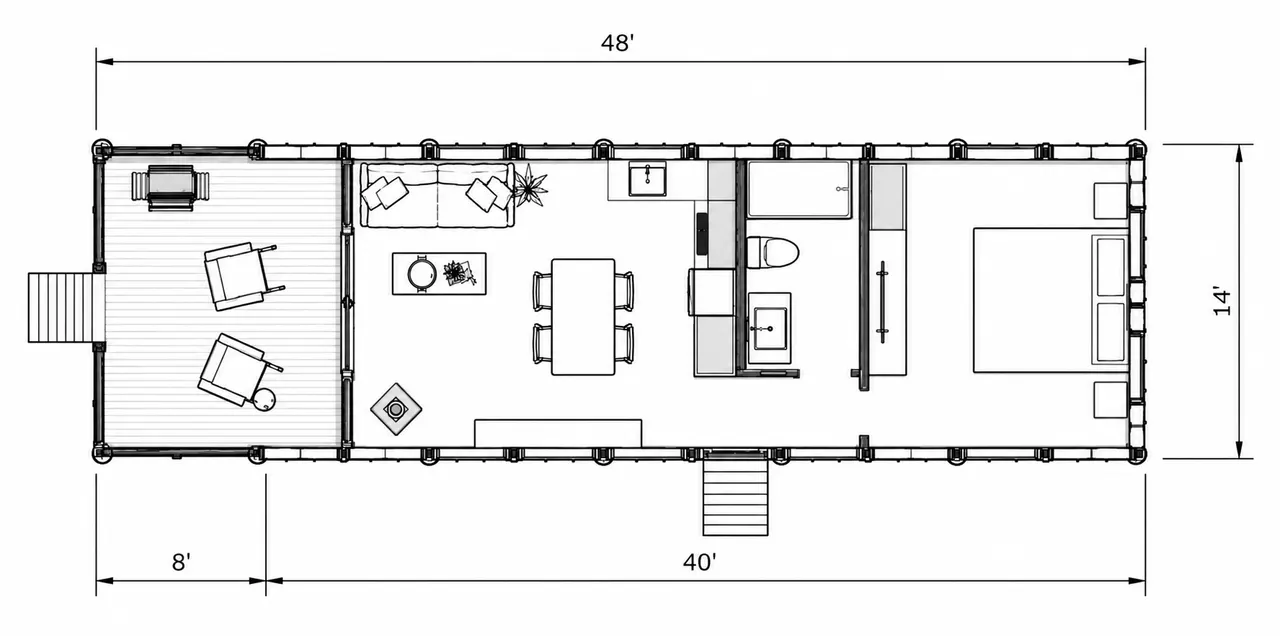
FLOOR PLAN
OGC 500 floor plan

STARTING FROM

$120,000

Our standard cabin. One private bedroom for a king bed, a roomy bath, a full kitchen with appliances optional, and an open living and dining area.

Size
500 sft
Footprint
14×40 ft
Sleeping
1 bedroom
Bath
1 bath
FINISH
  • Fully framed shell
  • 7× 36×36 in sliding windows
  • 1× 12×36 in sliding window
  • 1× 48×48 in sliding window
  • 2× 36×80 in full-light doors
  • Corrugated metal roof and siding
  • 5.5 in rockwool insulation throughout
  • 5×8 ft bathroom with walk-in shower and vanity
  • Kitchen cabinets, including sink
  • Living and dining area
  • 4 ft covered front deck
ROOFING

SIDING

WINDOWS

The window and door counts listed for this model.

FLOORING

Included with the shell.

APPLIANCES

TOILET

PLUMBING

SOLAR PANELS

BATTERY STORAGE

CABINETRY AND LIGHTING

Kitchen cabinets and sink are in the finished price.

Inquire about this cabin

offgrid cabins

Prefab cabins for people who want a small, efficient place to live, work, or land.

SITEMAP

ModelsMarketsSystemsAboutAccount

CONTACT

info@offgridcabins.com

Bainbridge Island, WA

Copyright (c) 2026 offgridcabins.com

PrivacyTerms of use